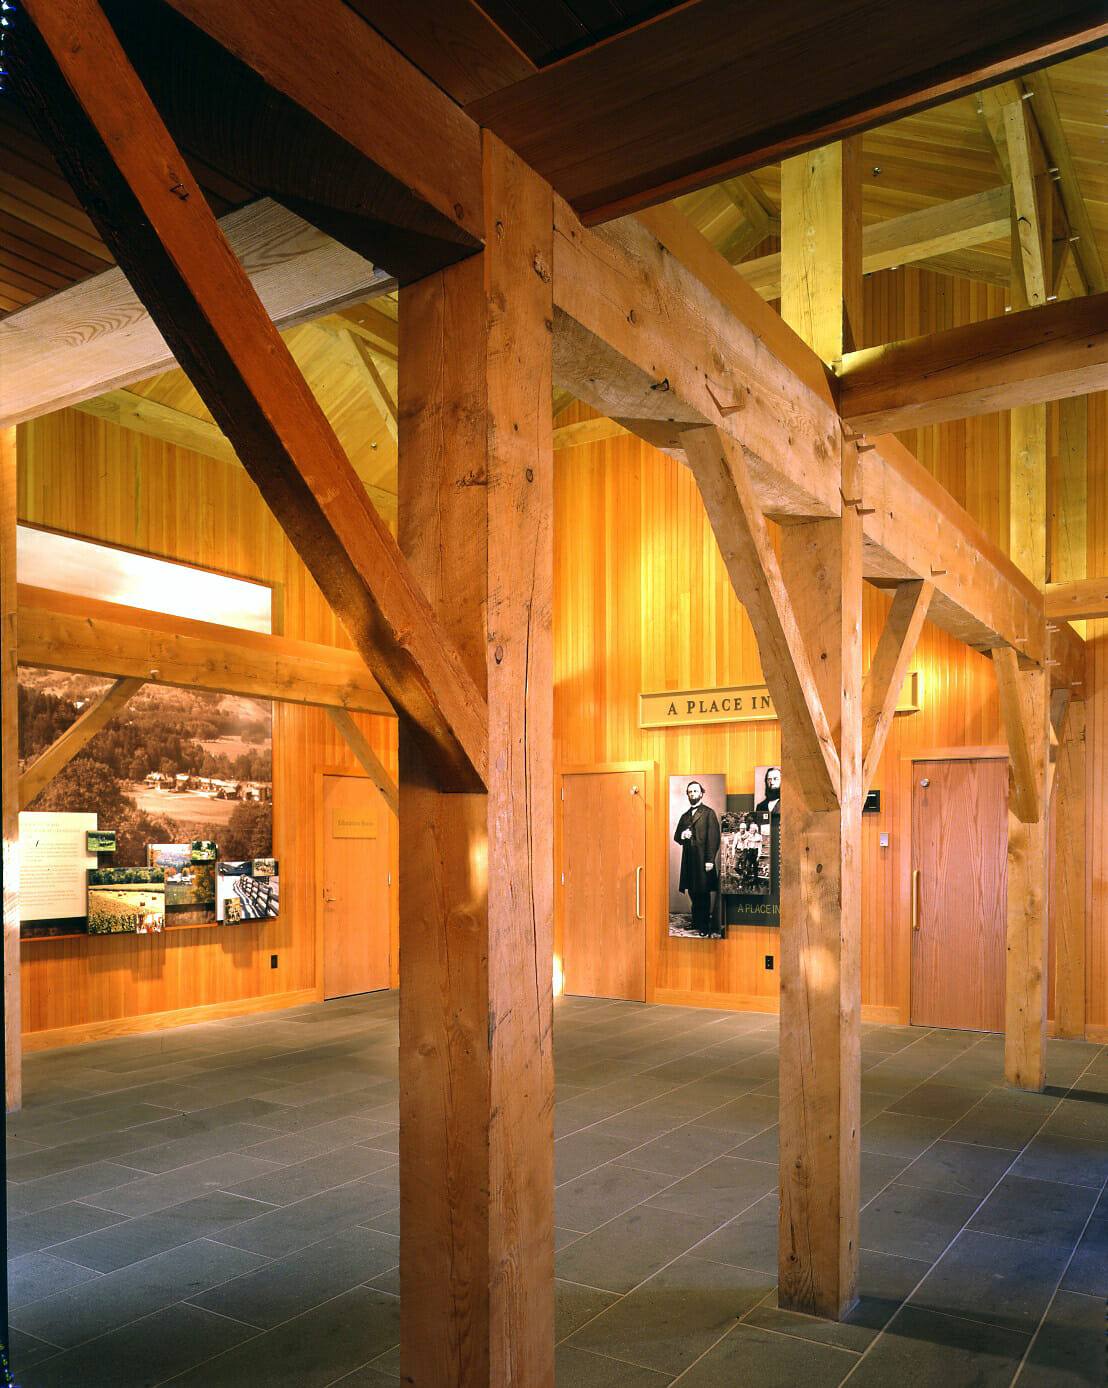
The Billings Farm & Museum is a working dairy farm and early American museum in Woodstock, Vermont. Vermont Timber Works constructed a timber frame theater and a timber frame entry for the museum.
The entry, pictured to the right, features rough sawn hemlock beams that are traditionally joined.
We worked with Smith-Alvarez-Sienkiewycz, Architects and construction manager H.P. Cummings on this project.
All of our frames are handcrafted to meet exact project requirements, and we enjoy working with our clients to make sure the details – from design to finish – are just right.
If you like this timber frame, or have timber work questions, we invite you to get in contact or ask an expert!
Have a Question?EXPLORE THE LOBBY AND EXHIBITS
When you enter The Billings Farm and Museum, you’ll notice all the traditional posts and beams as well as a variety of educational exhibits that showcase the rich farming and agricultural history of Vermont.

Lobby featuring rough sawn hemlock timbers.

A view of the lobby in the other direction

Museum exhibits

Timber frame lobby

Exhibit hall

Exhibits

Exhibits

Billings Farm Museum Exhibits

Entrance to the Museum

Entrance to the Museum
EXPLORE THE THEATRE

The heavy timber trusses are a standard queen post design with hidden steel connector knife plates. The timber is a western douglas fir.

Steel Knife Plates in a Timber Truss

King and Queen Post Truss

Timber Trusses above the theater screen.

Timber Queen Post Trusses in the Theater

Queen Post Truss with Steel Knife Plates

Theater Screen with Exposed Wood Trusses Above

Classic King Post Trusses



SEE THE DRAWINGS & PLANS
The timber frame design process involves a series of sketches and review with the client and their architect — including a 3D model of the frame — until there is an approved final design. With the final design, detailed 2D shop drawings are created and used to fabricate the frame.