For me, the most rewarding thing about working at VTW is watching a project evolve from a sketch, photograph, or sometimes just a verbal description, to a fully realized standing structure. A couple of years ago, we were contacted by some clients who knew exactly what they wanted. They had seen a small timber pavilion at a garden center, and after describing it to me, they sent a photo – and I immediately understood the appeal.
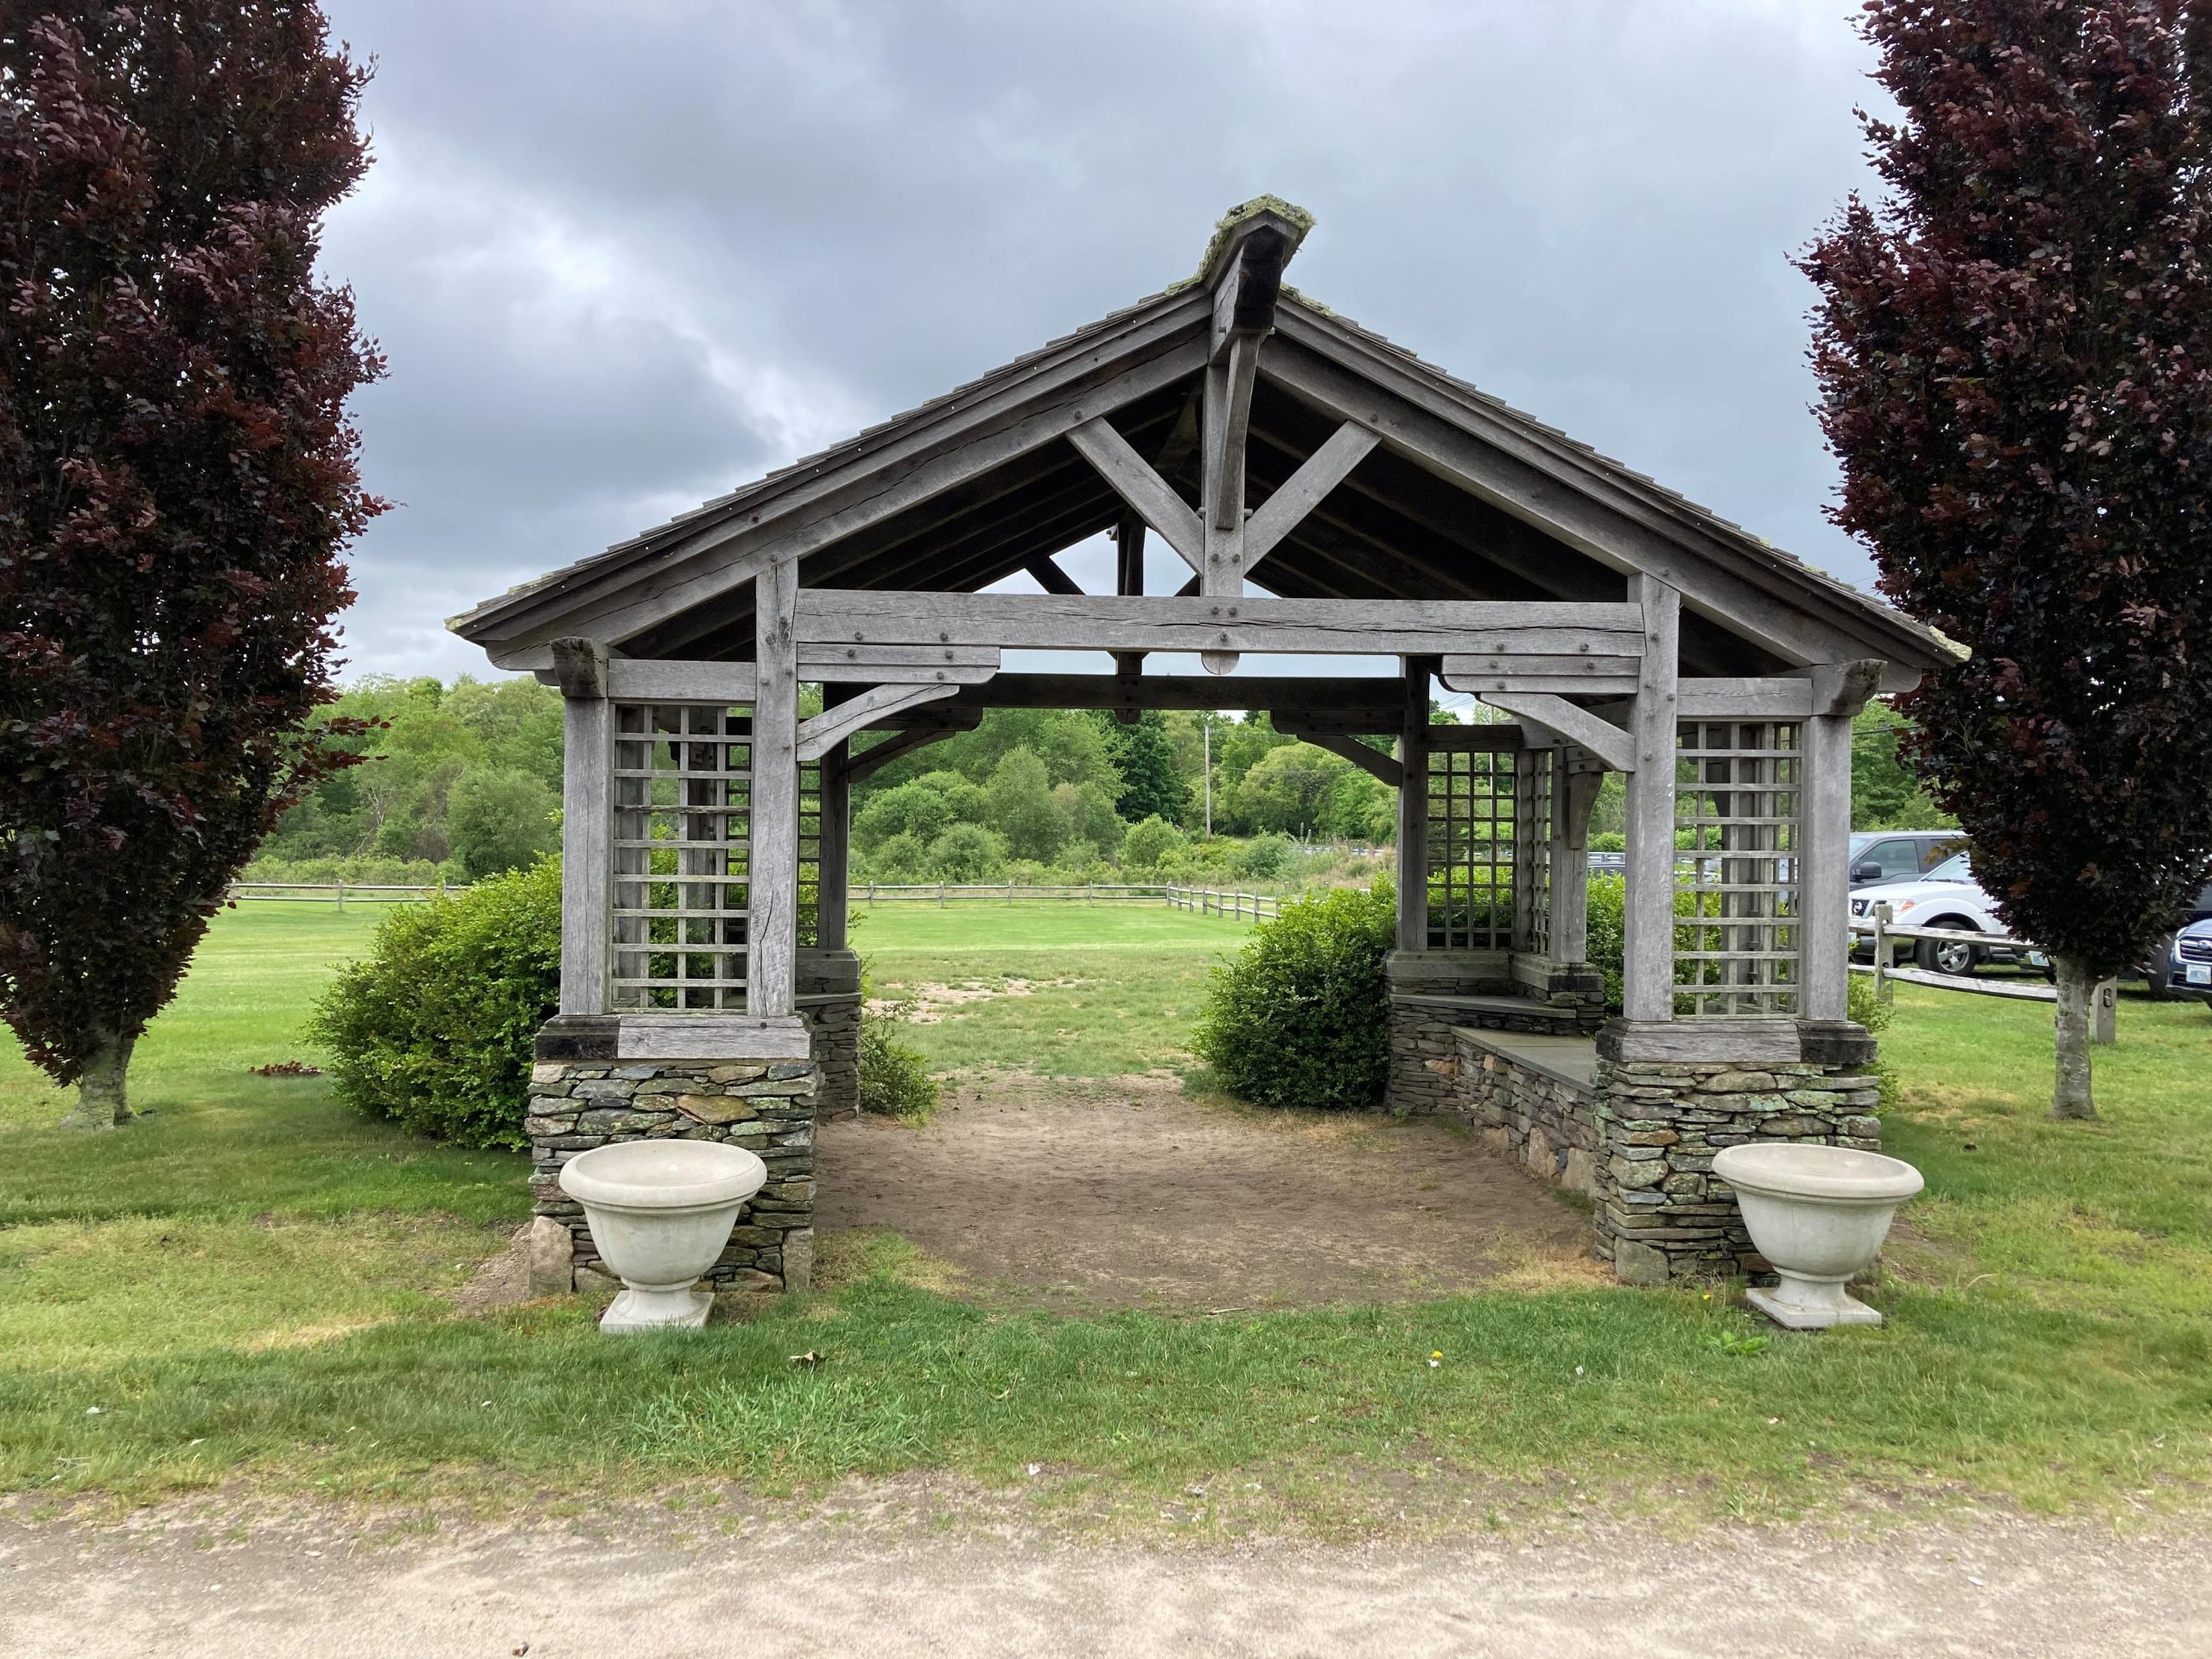
Timber Frame Pergola With Weathered Finish
It was weathered, rustic, and with perfectly understated architectural detail. The direction was simple: re-create it. After some scrutinizing, sketching, modeling, engineering, stain sampling, and a tip of the hat to the original, we had the design locked in.
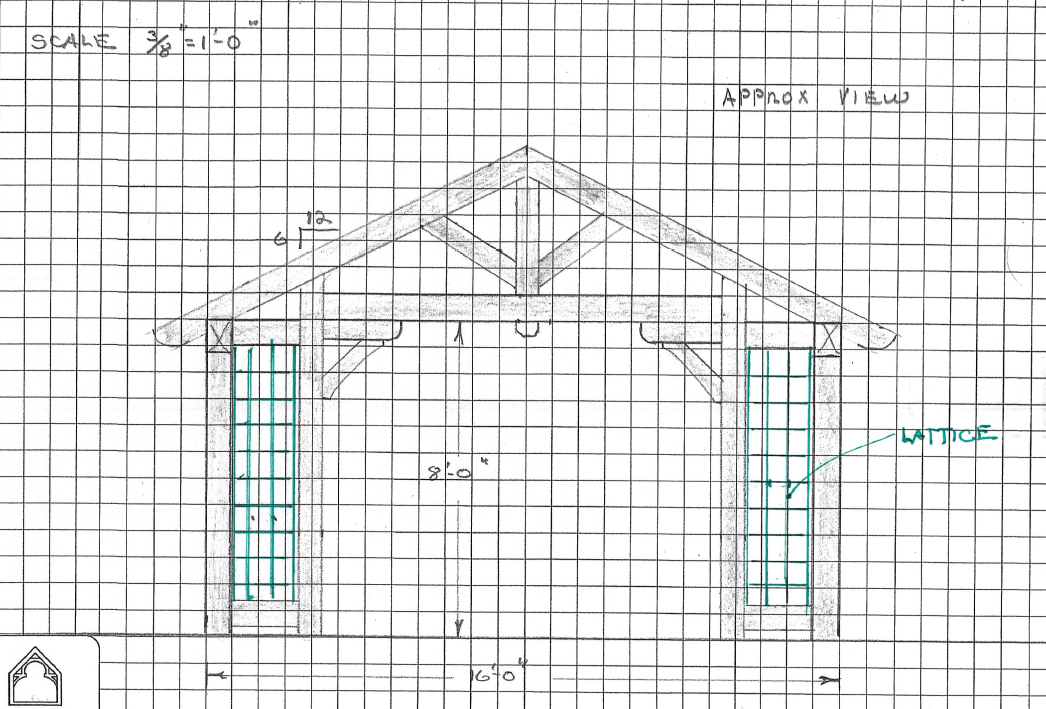
Weathered Timber Frame Estimating Sketch

Pre-Production 3d Rendering of a Timber Frame Pavilion
The resulting poolside pavilion is picture-perfect! We delivered a timber frame pavilion kit and installed it by our client’s swimming pool.
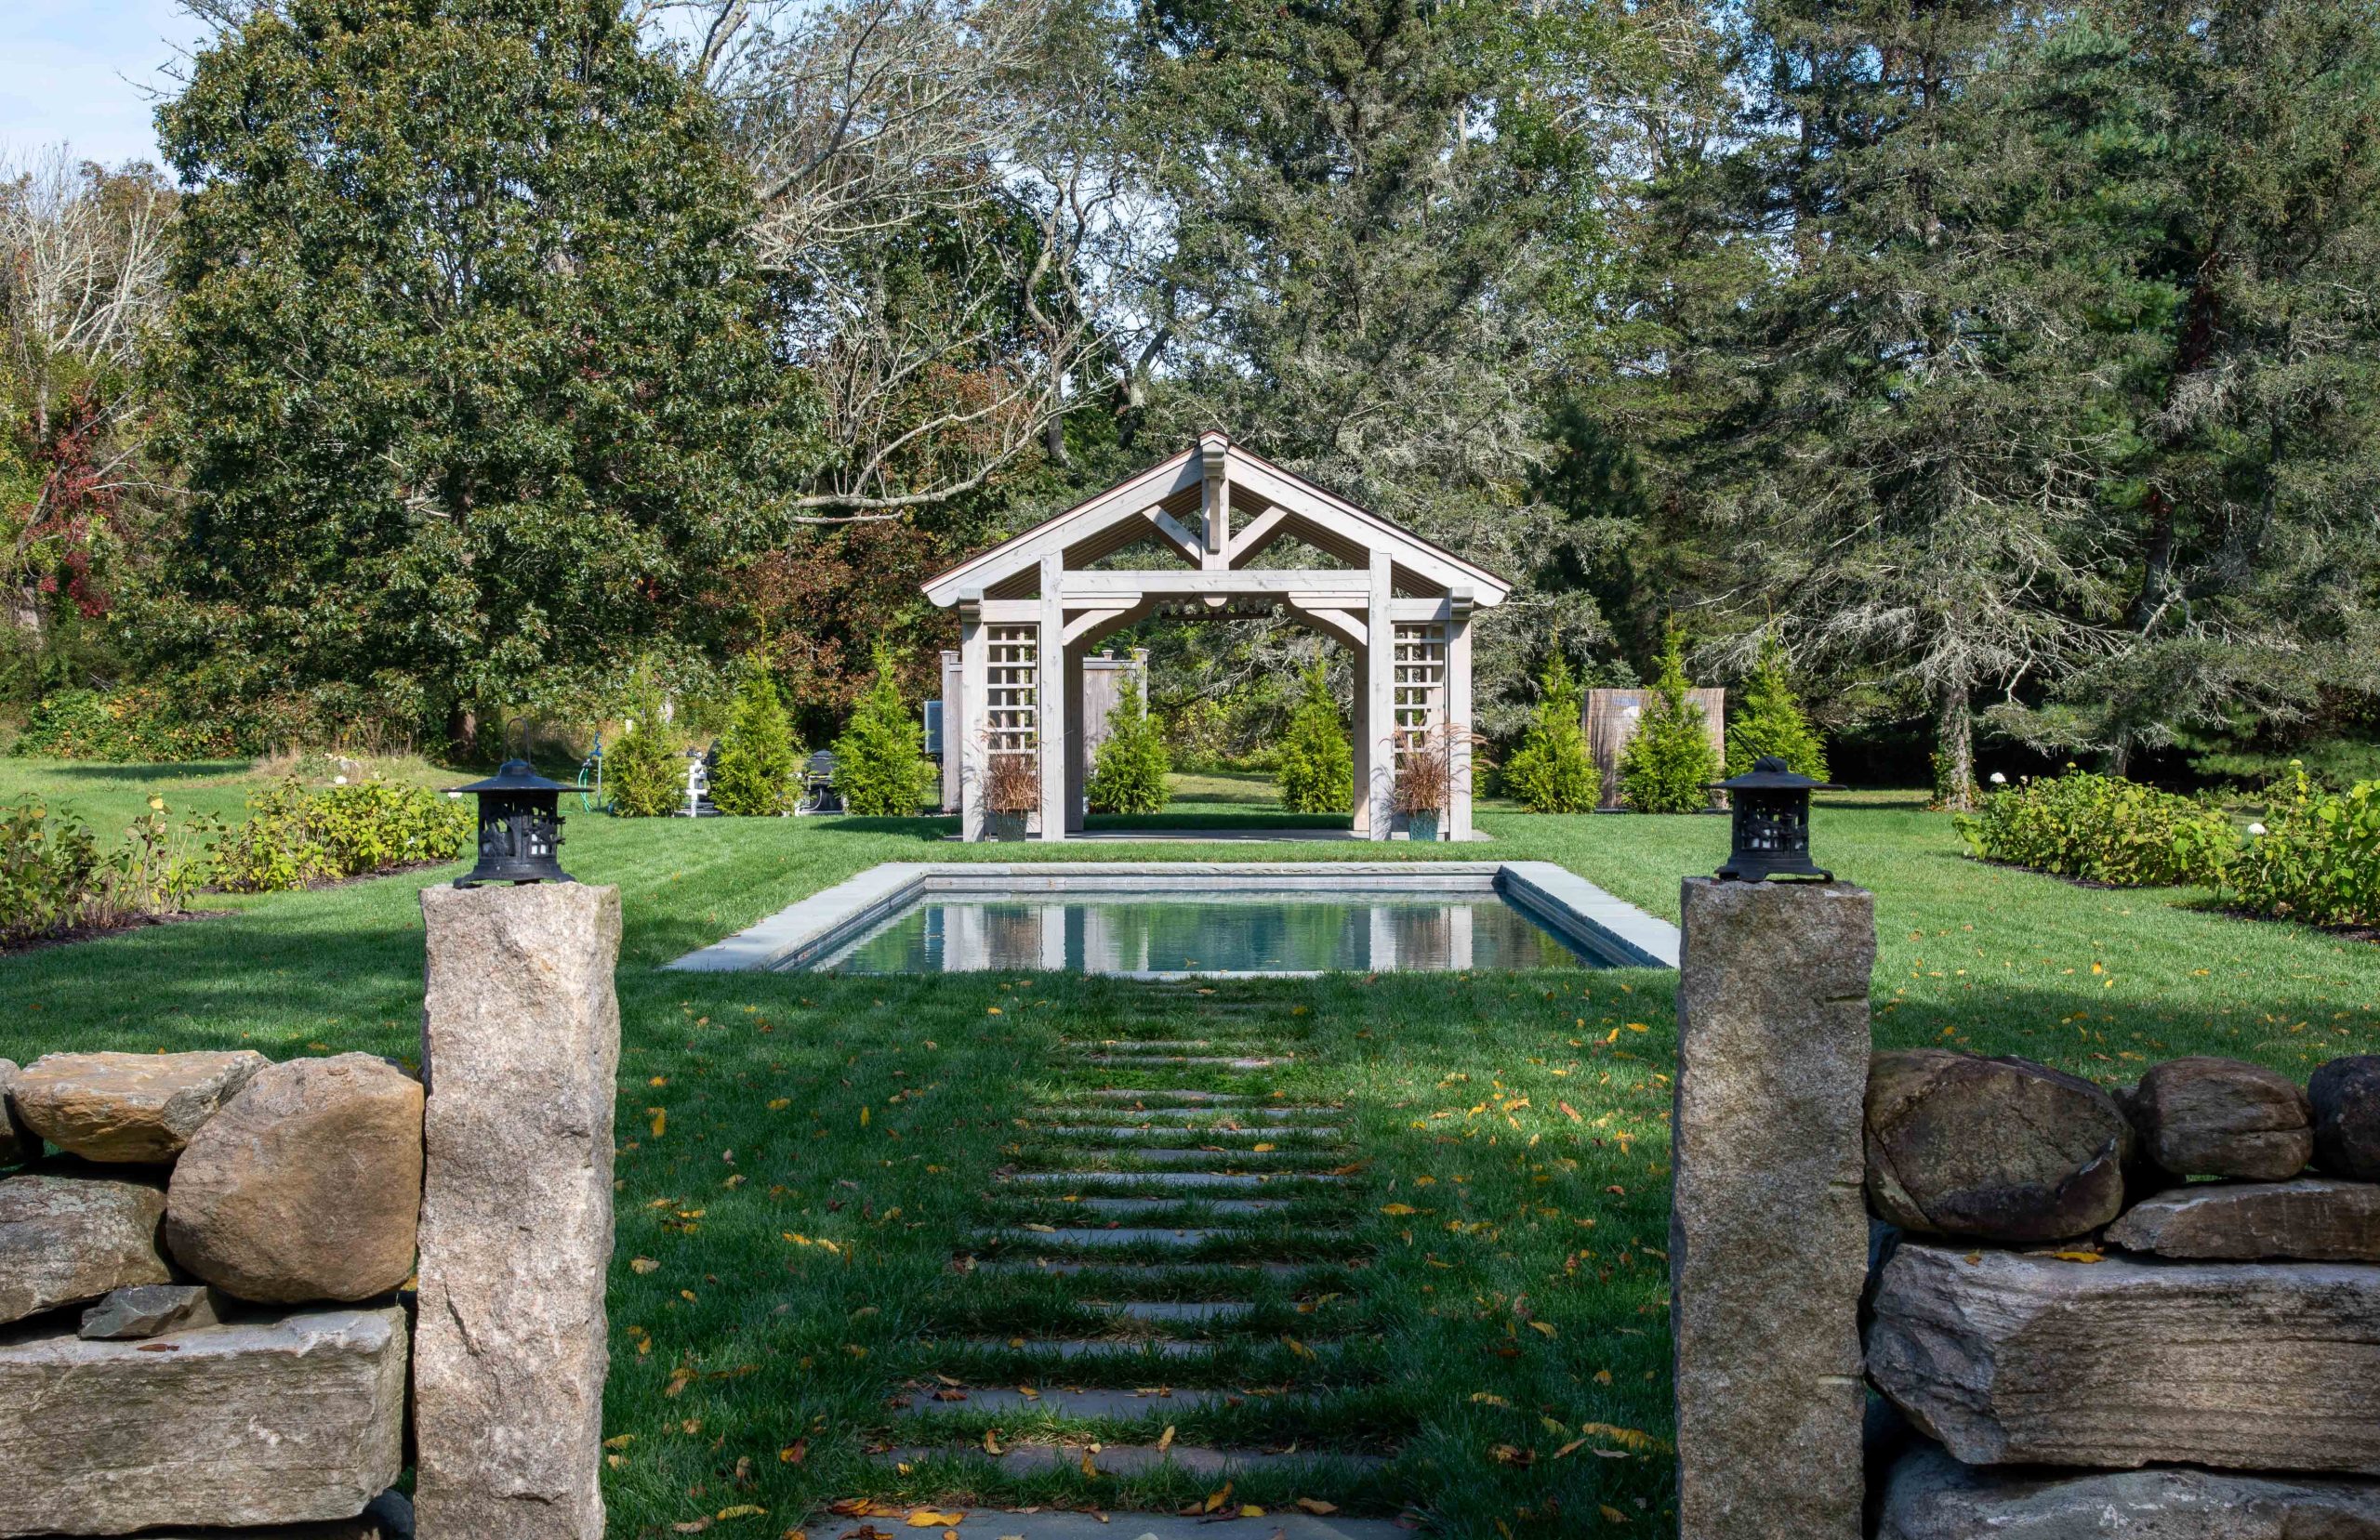
Weathered Timber Frame Pool Pavilion
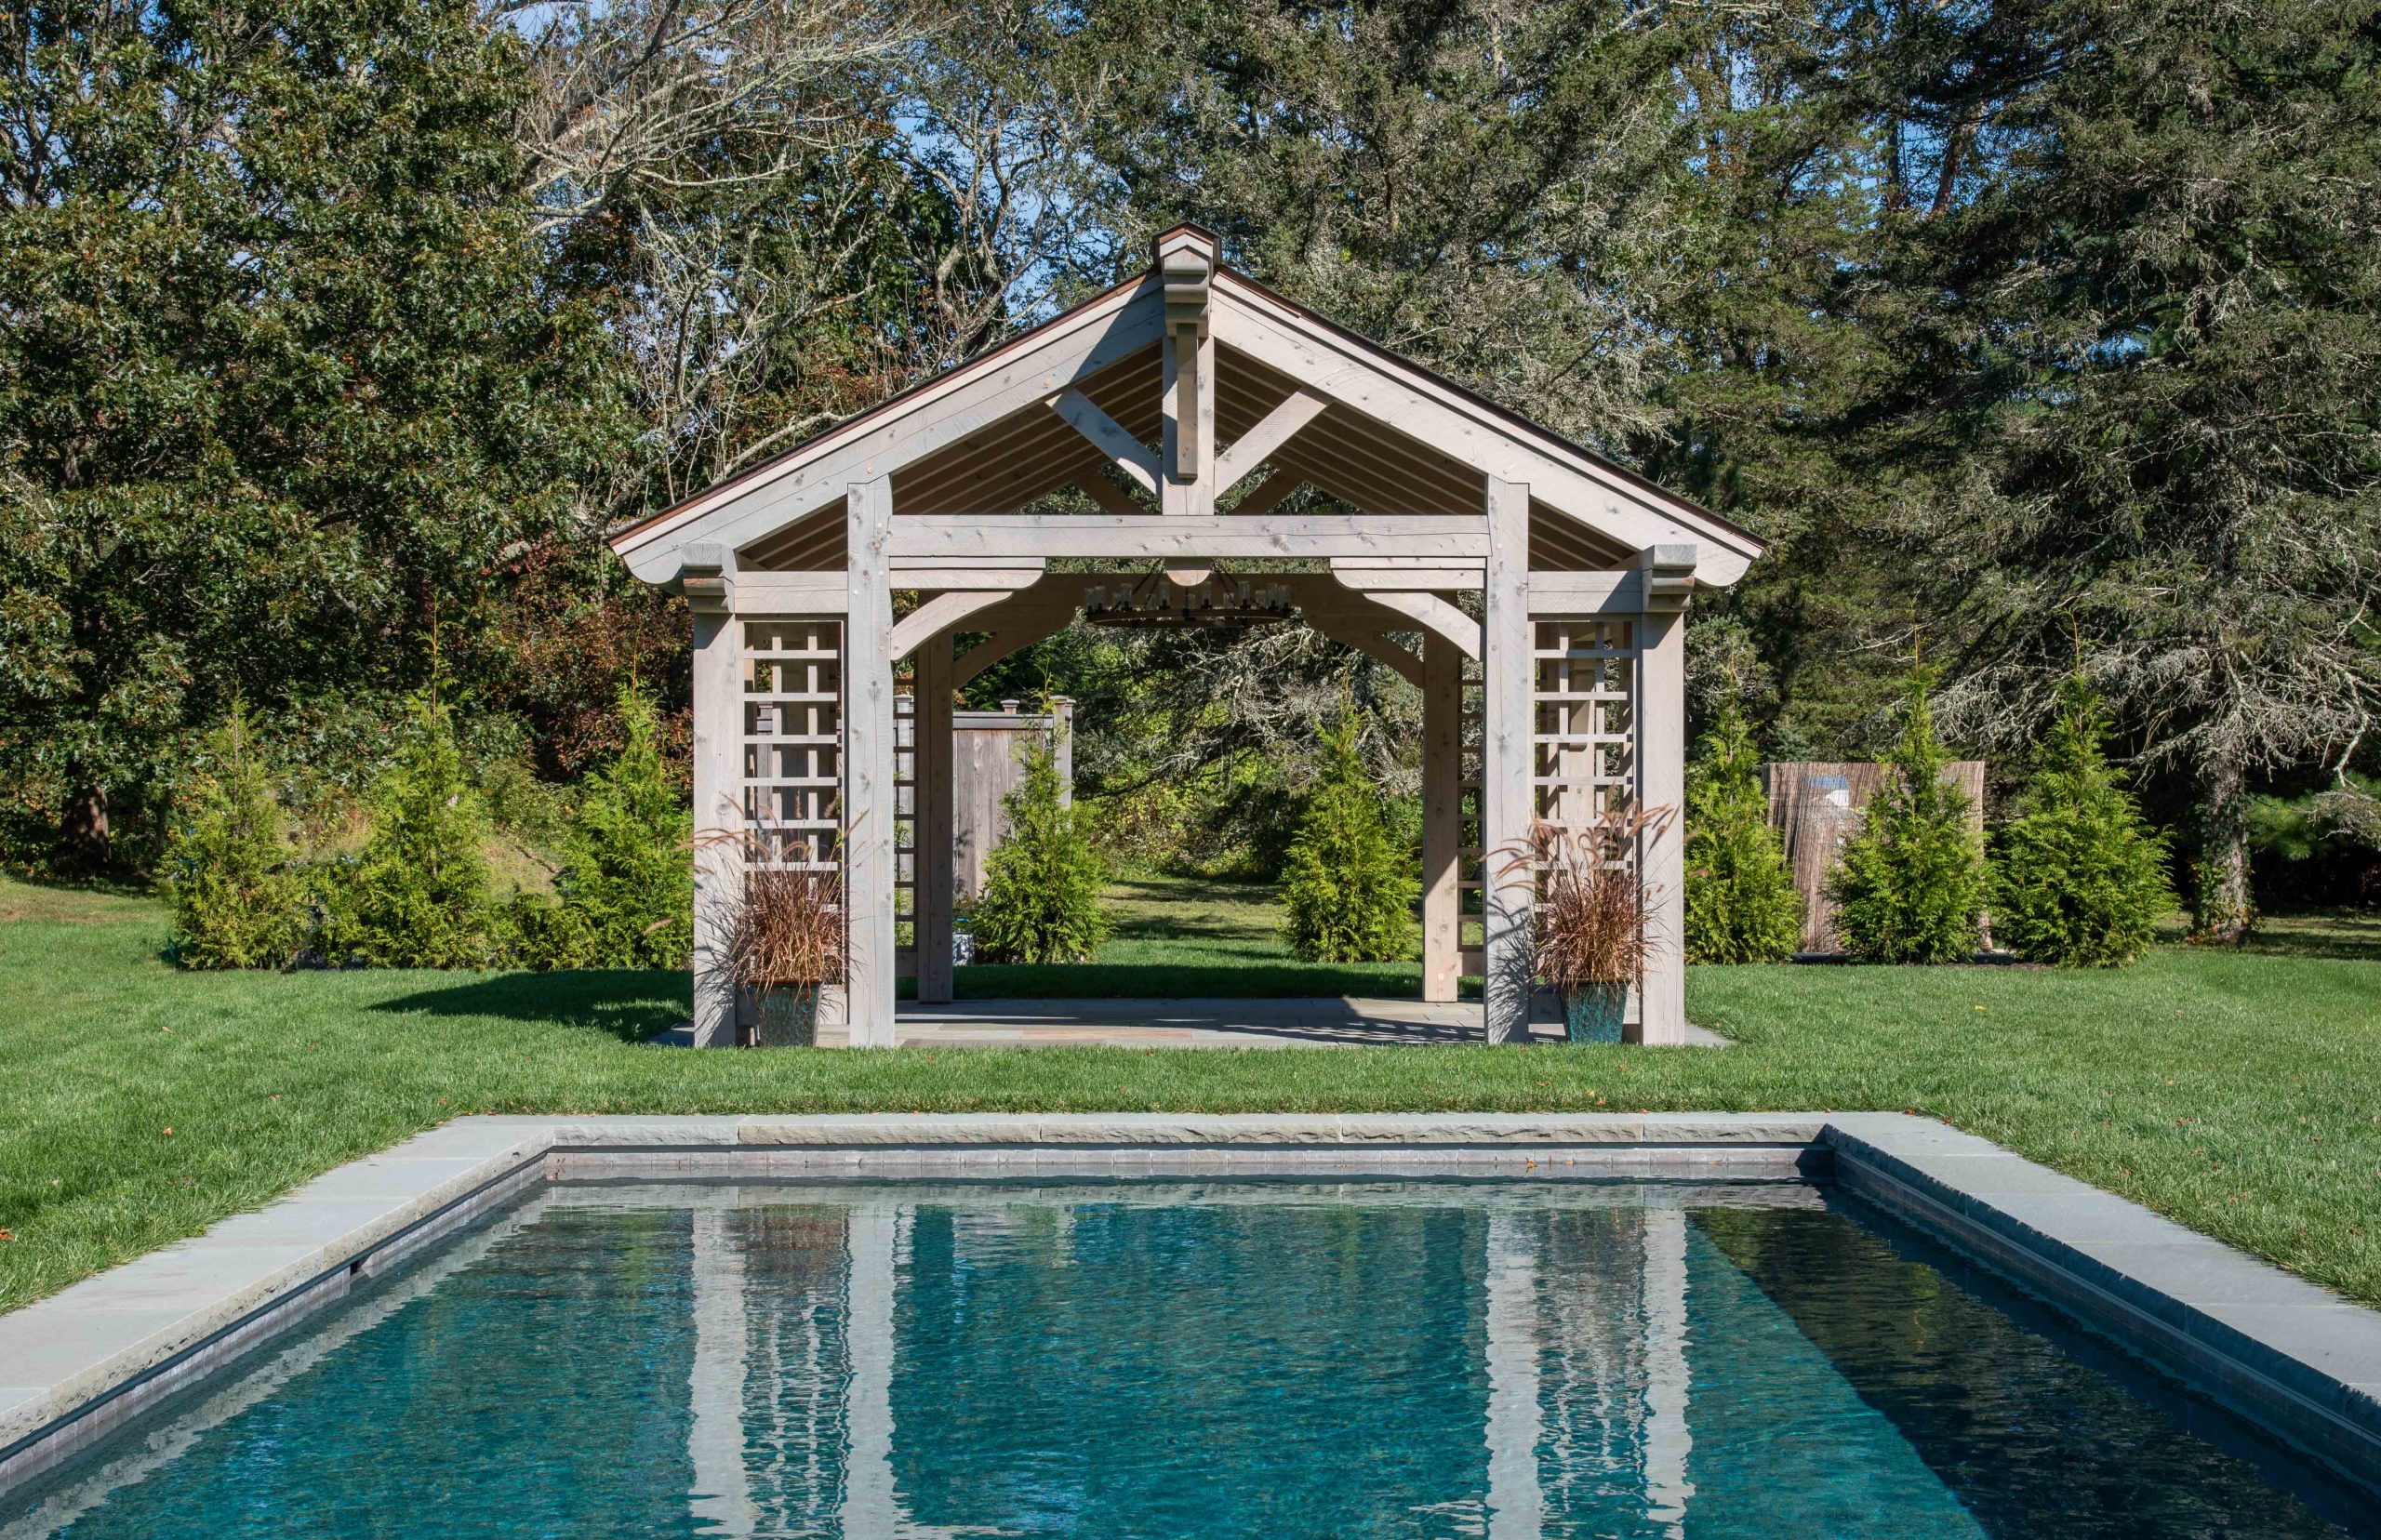
Timber Frame Pool Pavilion
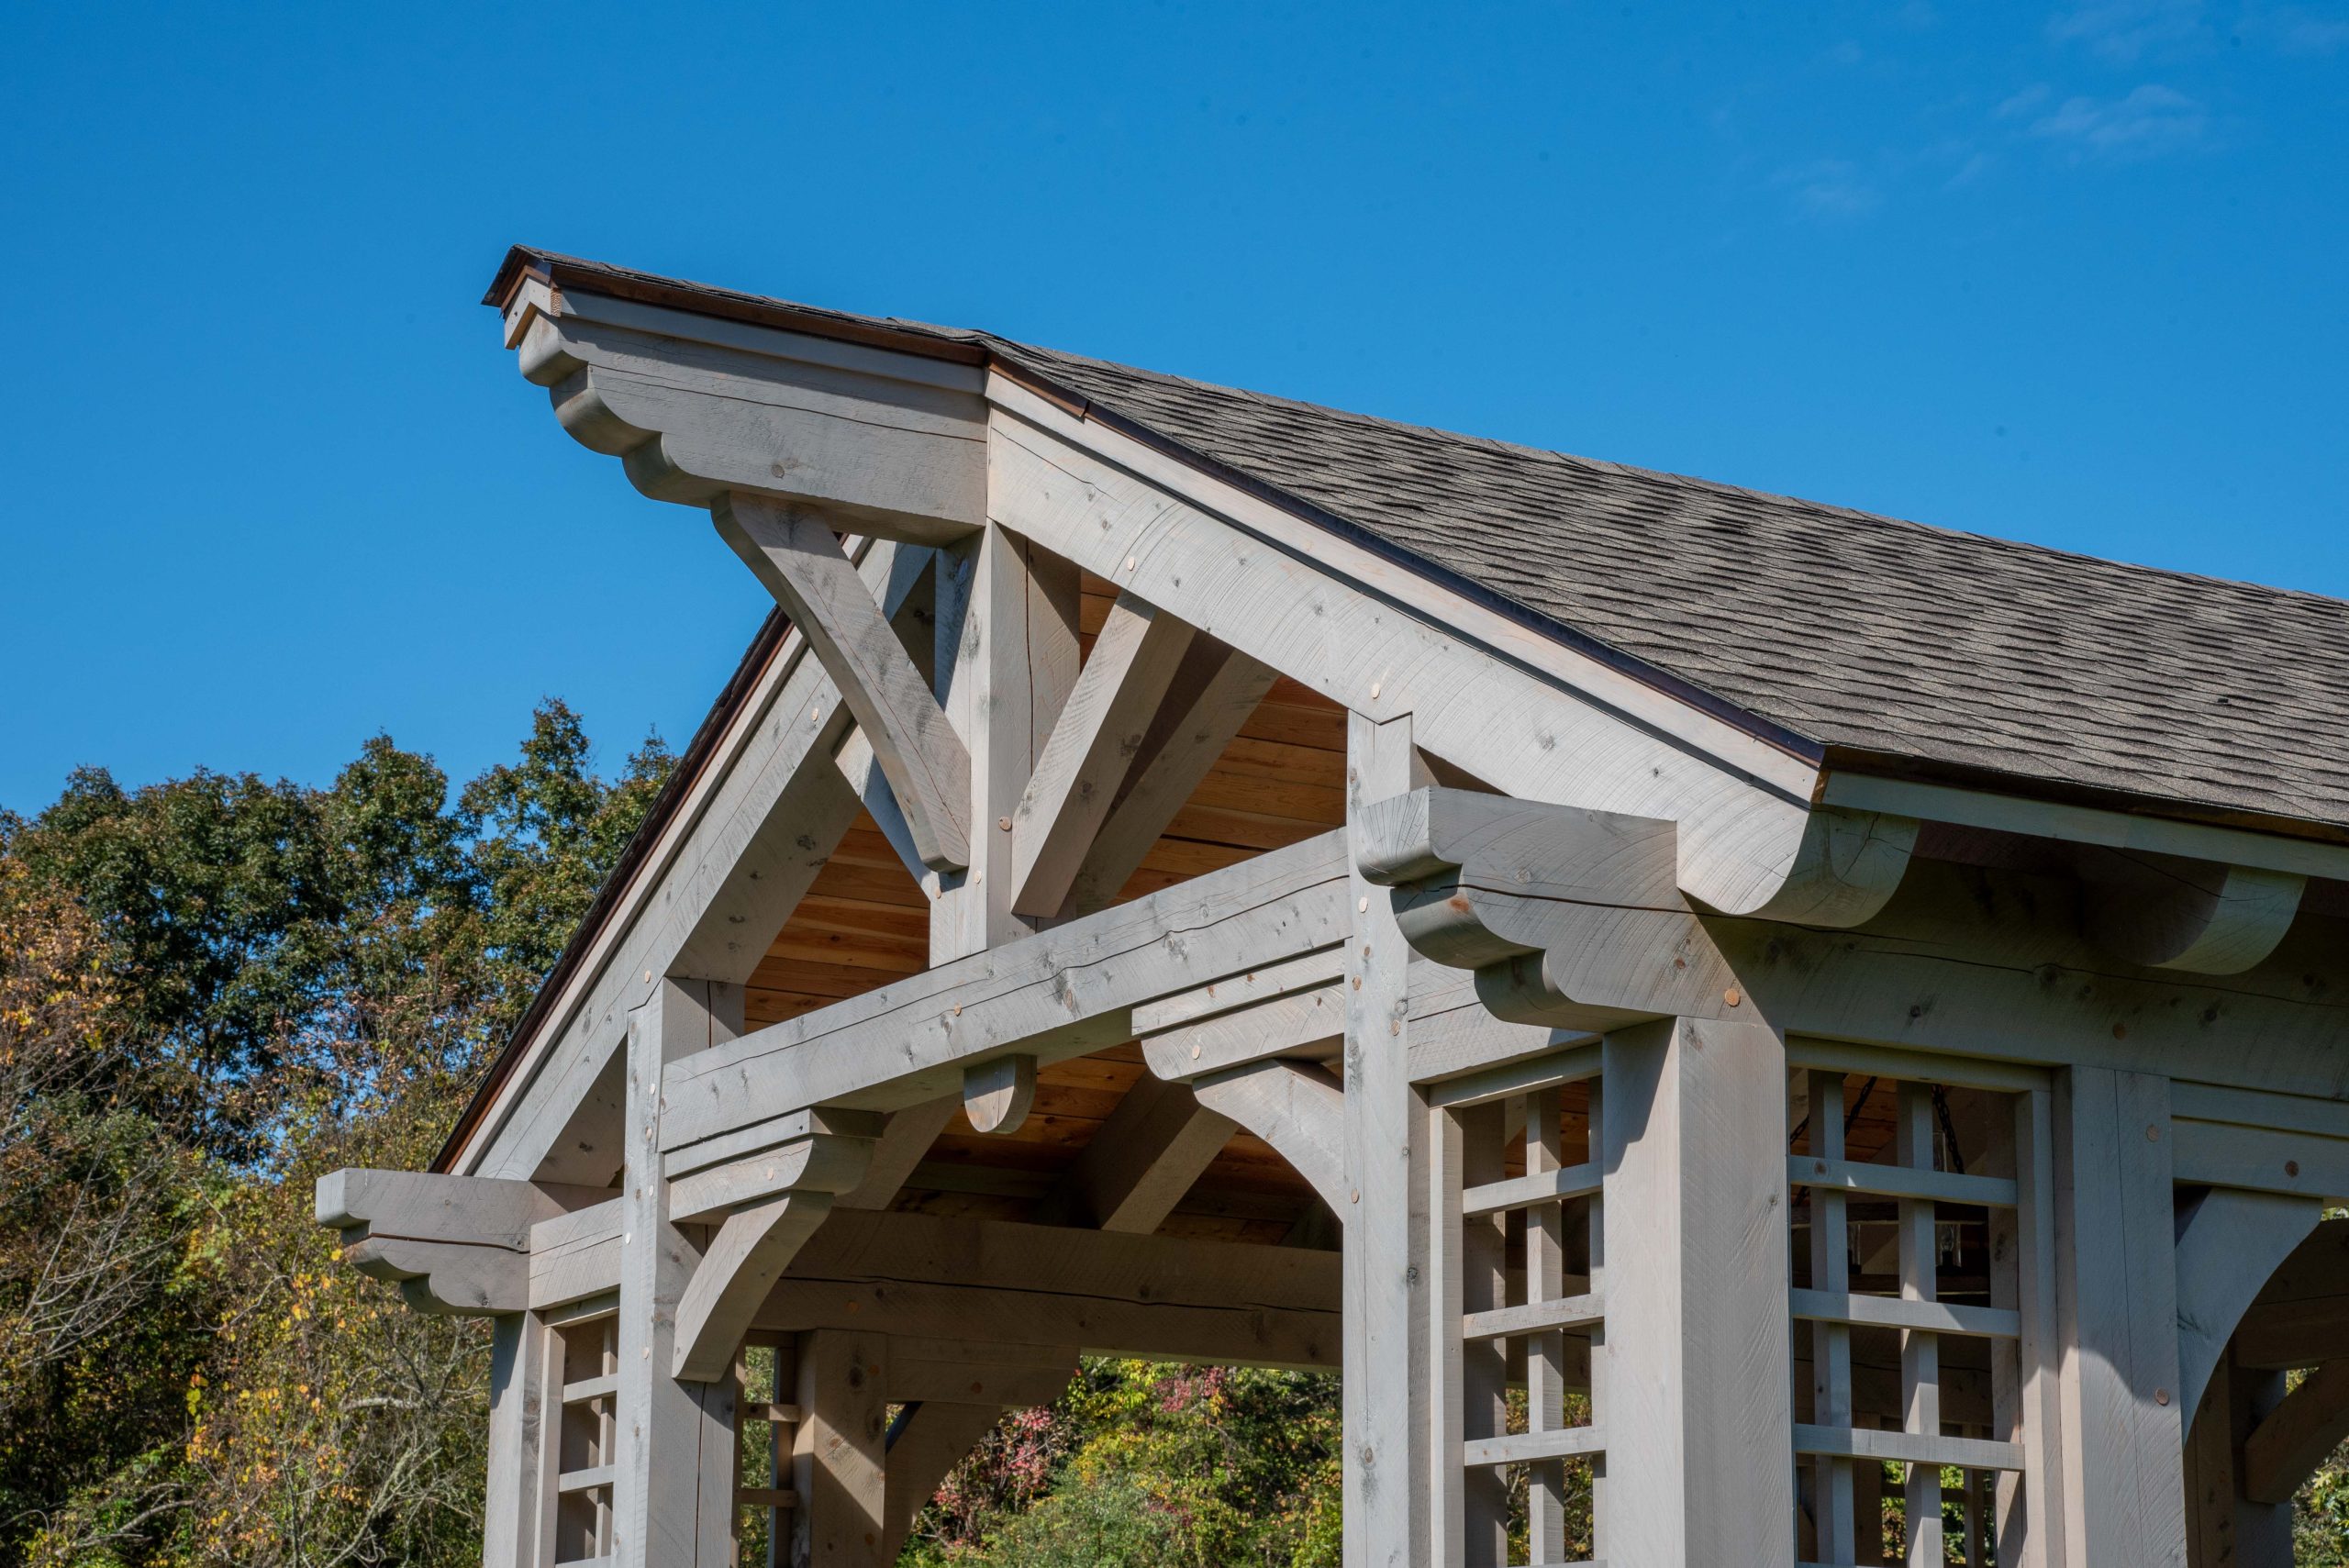
Detailed Timber Corbels with Custom Scroll Work
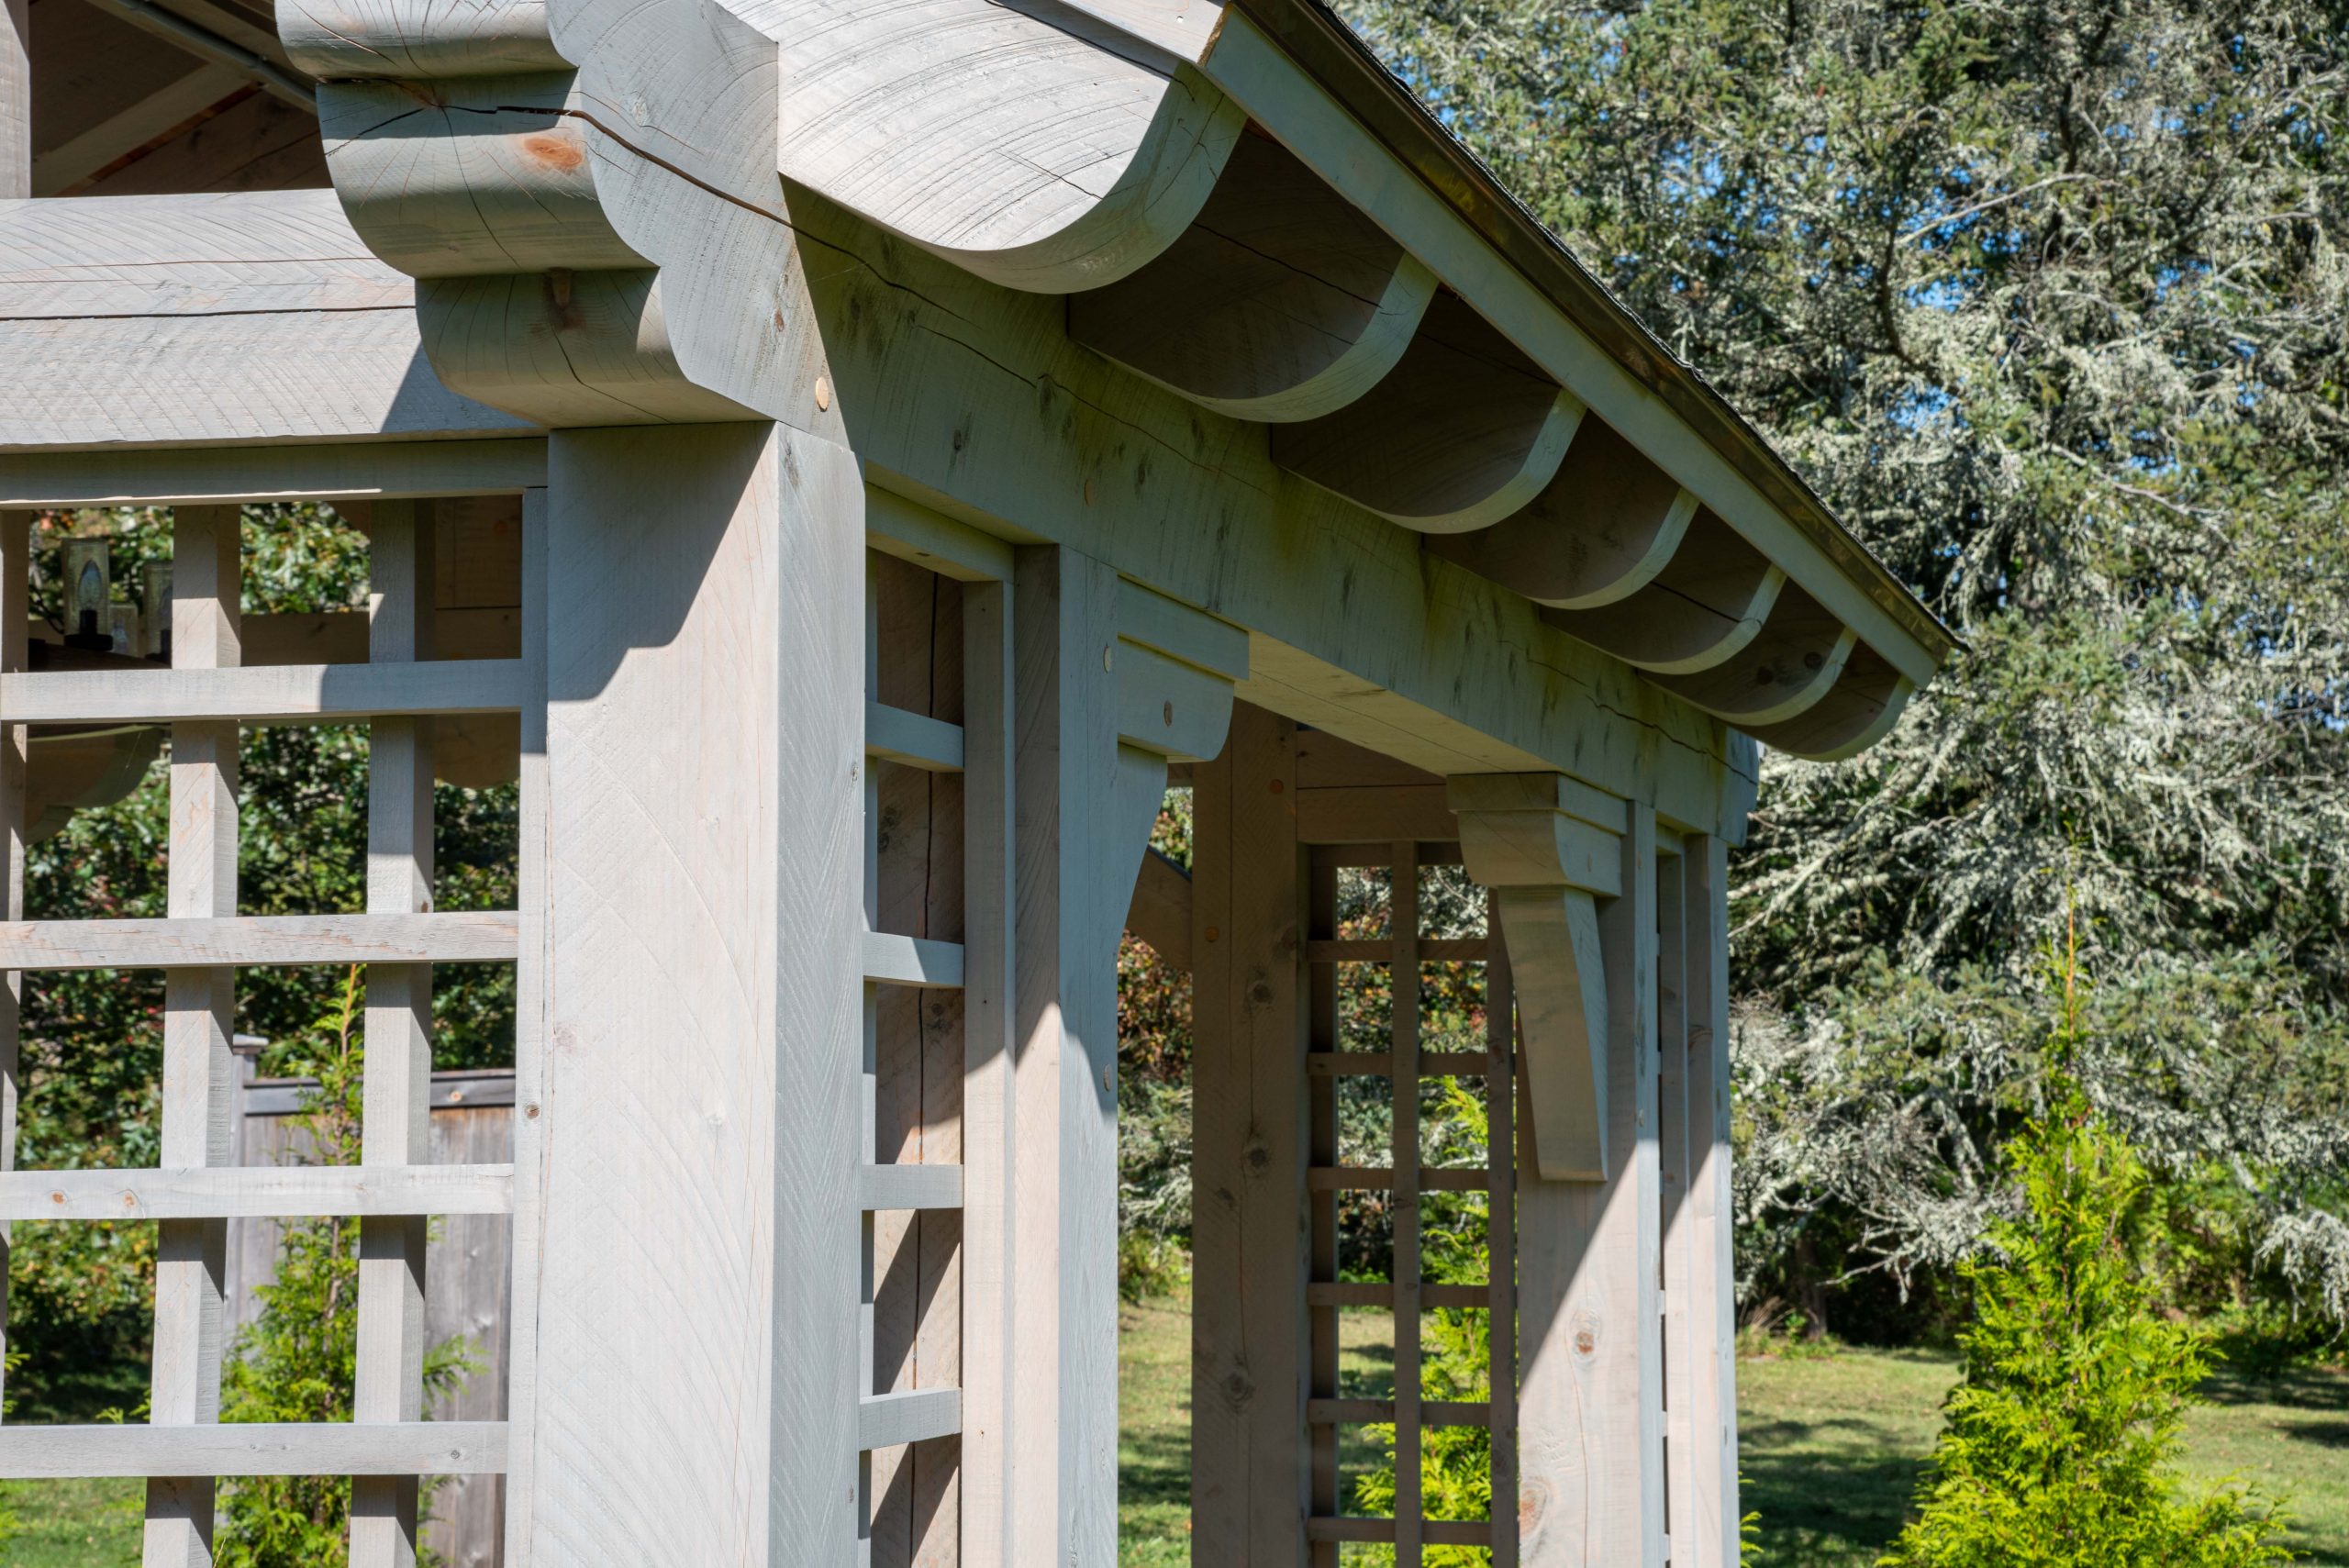
Fancy Curved Timber Rafter Tails
About the Author